


What Goes Into Building a Commercial Greenhouse in Georgia
A greenhouse looks simple.
Glass or poly panels, a frame, some benches. How complicated could it be?
Here's the thing.
A commercial greenhouse is closer to a piece of climate equipment than a building. Every decision — orientation, ventilation, foundation, glazing material — affects what you can actually grow in it, and how much it costs to keep growing it.
So what actually goes into building one in Georgia?
Let's walk through it.
Site Prep and Orientation Come Before Anything Gets Built
Where the greenhouse sits matters more than what it's made of.
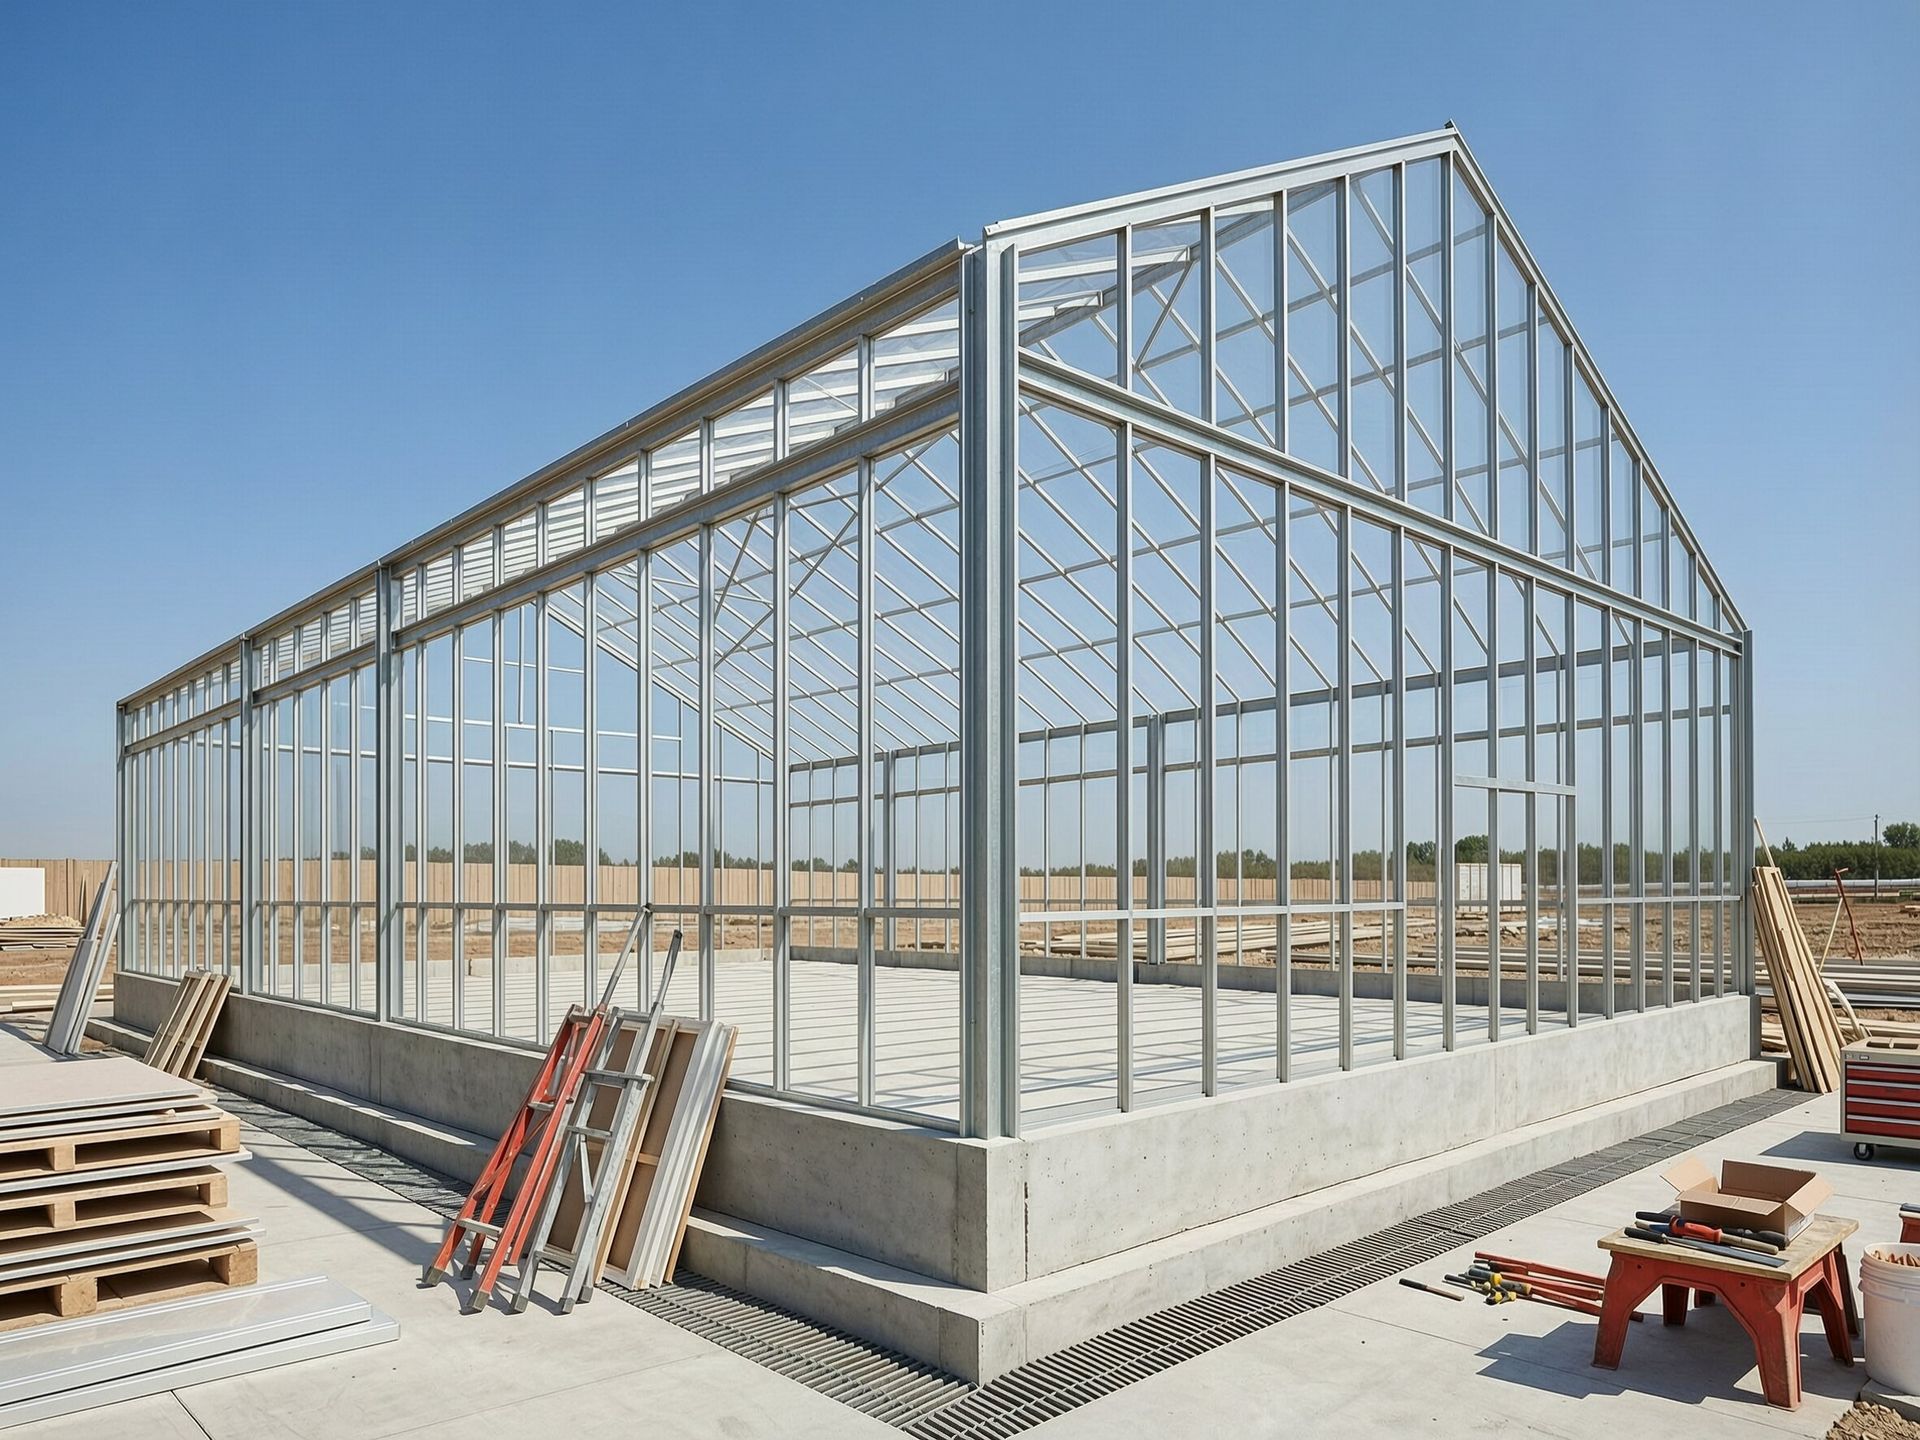
Sun exposure, drainage, and wind direction all shape the site plan before a single post goes in the ground. Georgia's clay soil holds water — if drainage isn't graded correctly, you're not building a greenhouse, you're building a greenhouse-shaped drainage problem.
Check this out.
Orientation affects how much natural light the structure captures across the growing season. Get it wrong, and you're paying for supplemental lighting to make up the difference — a cost that compounds every month the greenhouse operates.
Foundation Type Depends on What's Growing Inside
Not every commercial greenhouse needs the same foundation.
A ground-based growing operation might only need post foundations. A raised-bed or hydroponic setup often needs a full concrete slab with integrated drainage channels built in from the start.
Here's what catches people off guard.
Retrofitting drainage into a slab after the fact means tearing it back out. The growing method has to be decided before the foundation is poured, not after.
Glazing and Climate Control Are Where the Real Decisions Happen
Glass, polycarbonate, or poly film — each one changes light transmission, insulation, and cost differently.
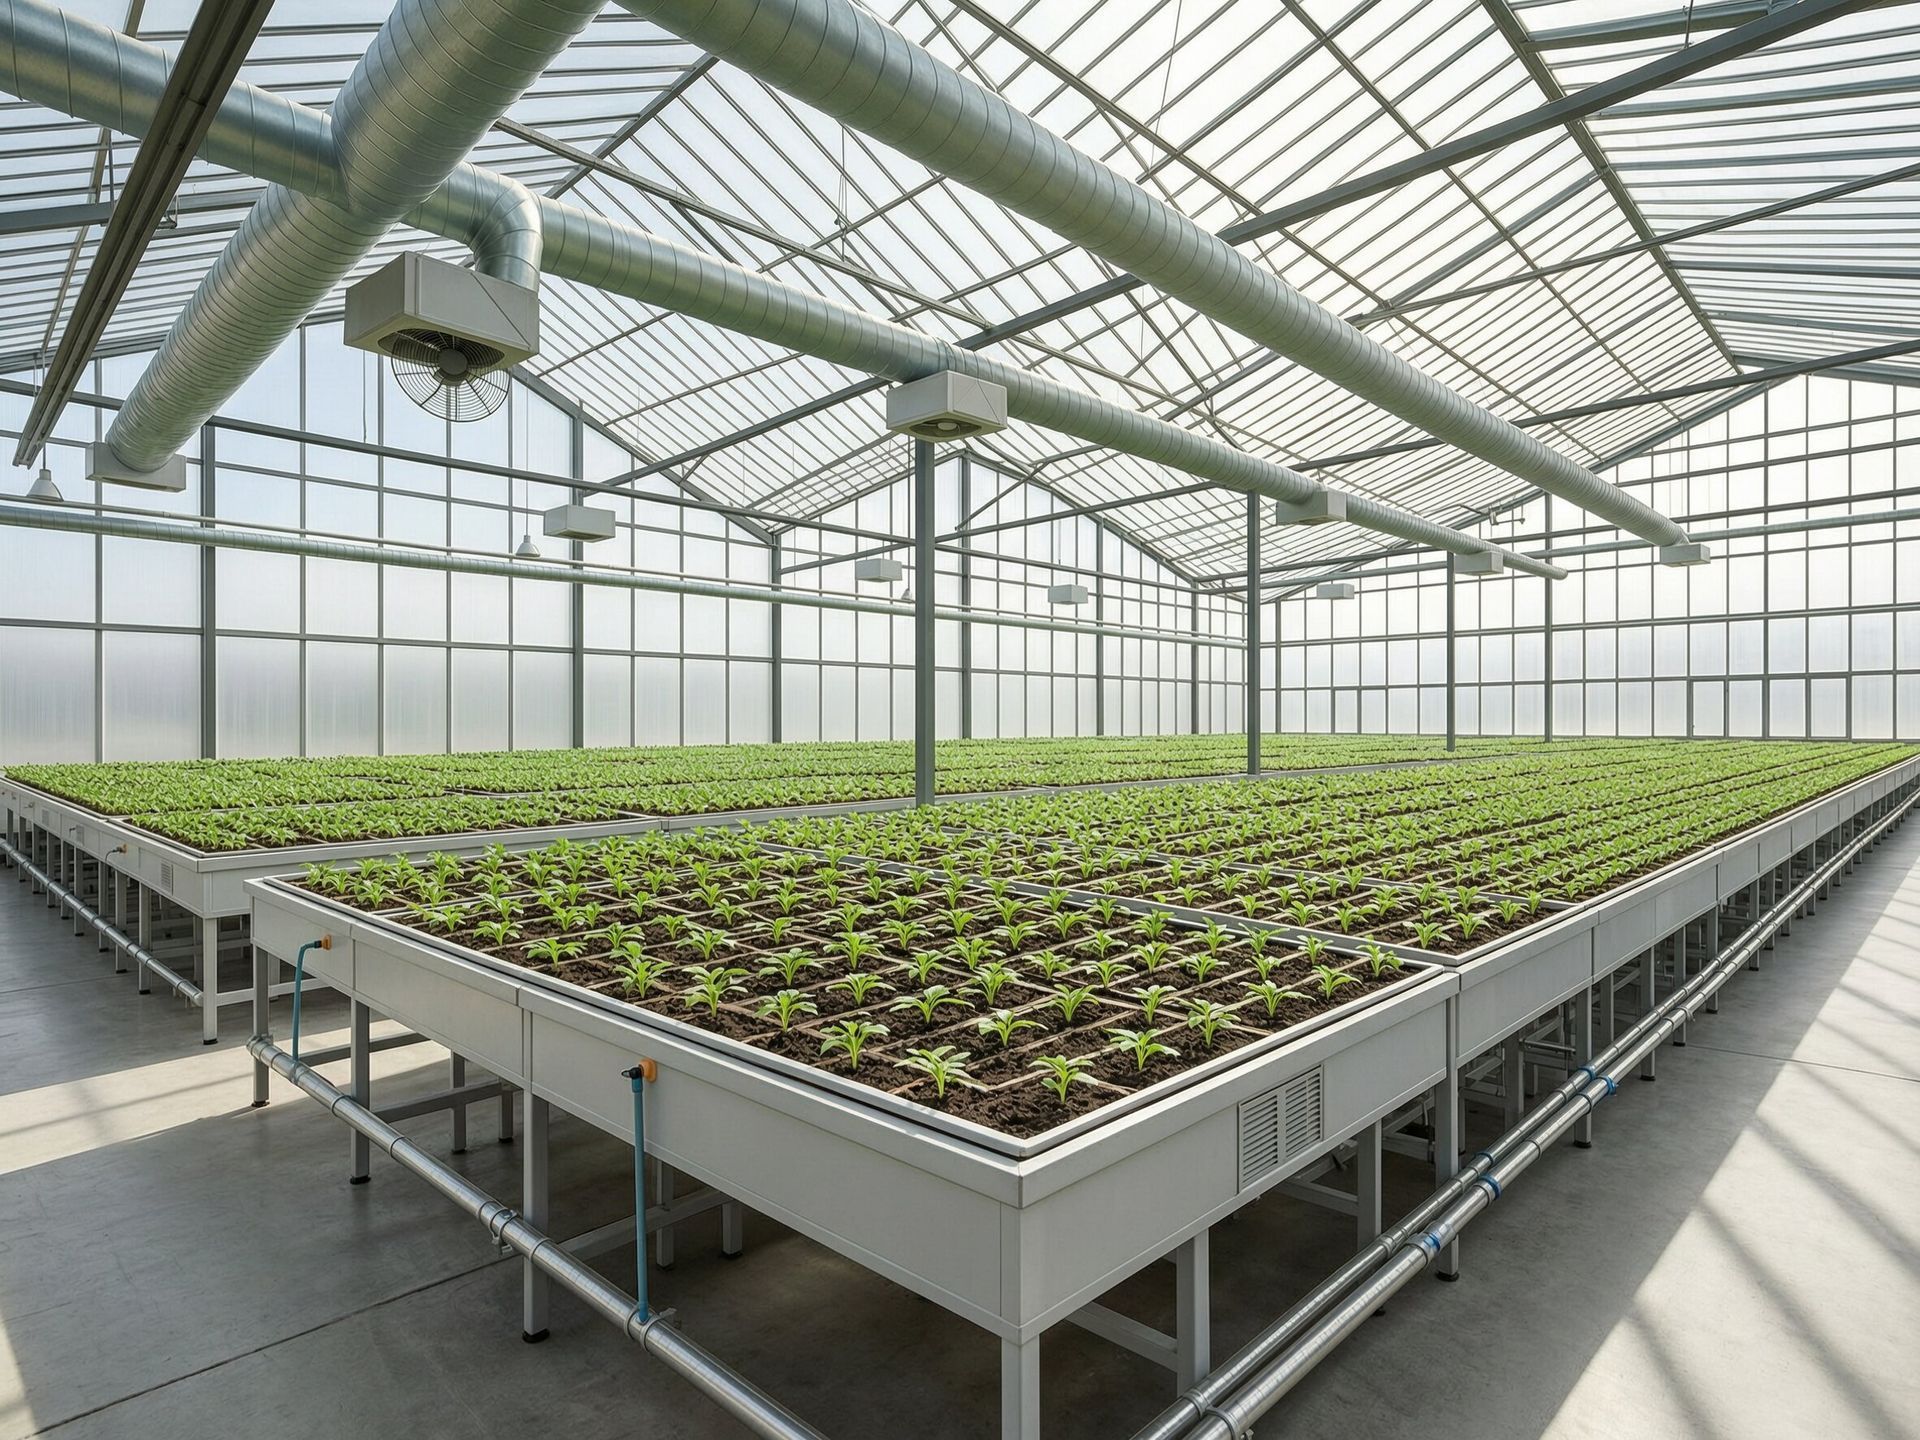
Georgia summers push greenhouses toward heat stress fast. Ventilation isn't optional here — it's the difference between a functioning greenhouse and a structure that cooks whatever's growing inside it by July.
The sequence that actually works: site and orientation → foundation matched to growing method → glazing selected for climate → ventilation sized to structure → utilities and controls last.
Skip a step, or do them out of order, and you end up retrofitting a system into a structure that wasn't built to support it.
Permitting a Greenhouse Isn't the Same as Permitting a Shed
A lot of people assume greenhouses skip the permitting process entirely.
They don't — especially once electrical, water, or gas lines are involved for heating and irrigation systems. Georgia counties treat a commercial greenhouse as a structure, not a garden accessory.
Utilities need to be planned into the build from day one, not added as an afterthought once the structure's already up. Running power and water lines after the fact means digging back into a finished site.
Ready to Build a Commercial Greenhouse That Actually Performs?
Site orientation, foundation, glazing, ventilation, and utilities all have to work together — not get figured out one at a time. That's what we plan for from the first conversation.
Get My Greenhouse QuoteCall 678-946-2301
Frequently Asked Questions
Do I need a permit to build a commercial greenhouse in Georgia?
In most cases, yes — especially once electrical, water, or gas utilities are involved. Requirements vary by county, and we confirm and pull the correct permits as part of every greenhouse build.
What foundation is best for a commercial greenhouse?
It depends on the growing method. Ground-based operations often work with post foundations, while raised-bed or hydroponic setups typically need a concrete slab with integrated drainage. This decision has to be made before construction starts.
How does Georgia's climate affect greenhouse design?
Georgia summers require serious attention to ventilation and glazing choice to prevent heat stress. A greenhouse designed without adequate ventilation can overheat quickly during peak summer months.
What's the difference between glass, polycarbonate, and poly film glazing?
Each material affects light transmission, insulation value, and upfront cost differently. The right choice depends on what's being grown and the budget for long-term climate control.
Can utilities be added to a greenhouse after it's built?
It's possible, but far more disruptive and costly than planning electrical, water, and gas lines into the build from the start. We recommend deciding on utility needs before construction begins.
P.S. — A greenhouse that's just glass and a frame will grow something.
A greenhouse built with orientation, foundation, glazing, and ventilation working together will grow what you actually planned for — at a cost you can predict instead of one that surprises you every July.
Which one do you want built? Let's talk through your build — call 678-946-2301.